Drawings that hold up on site, spaces that hold up over time.
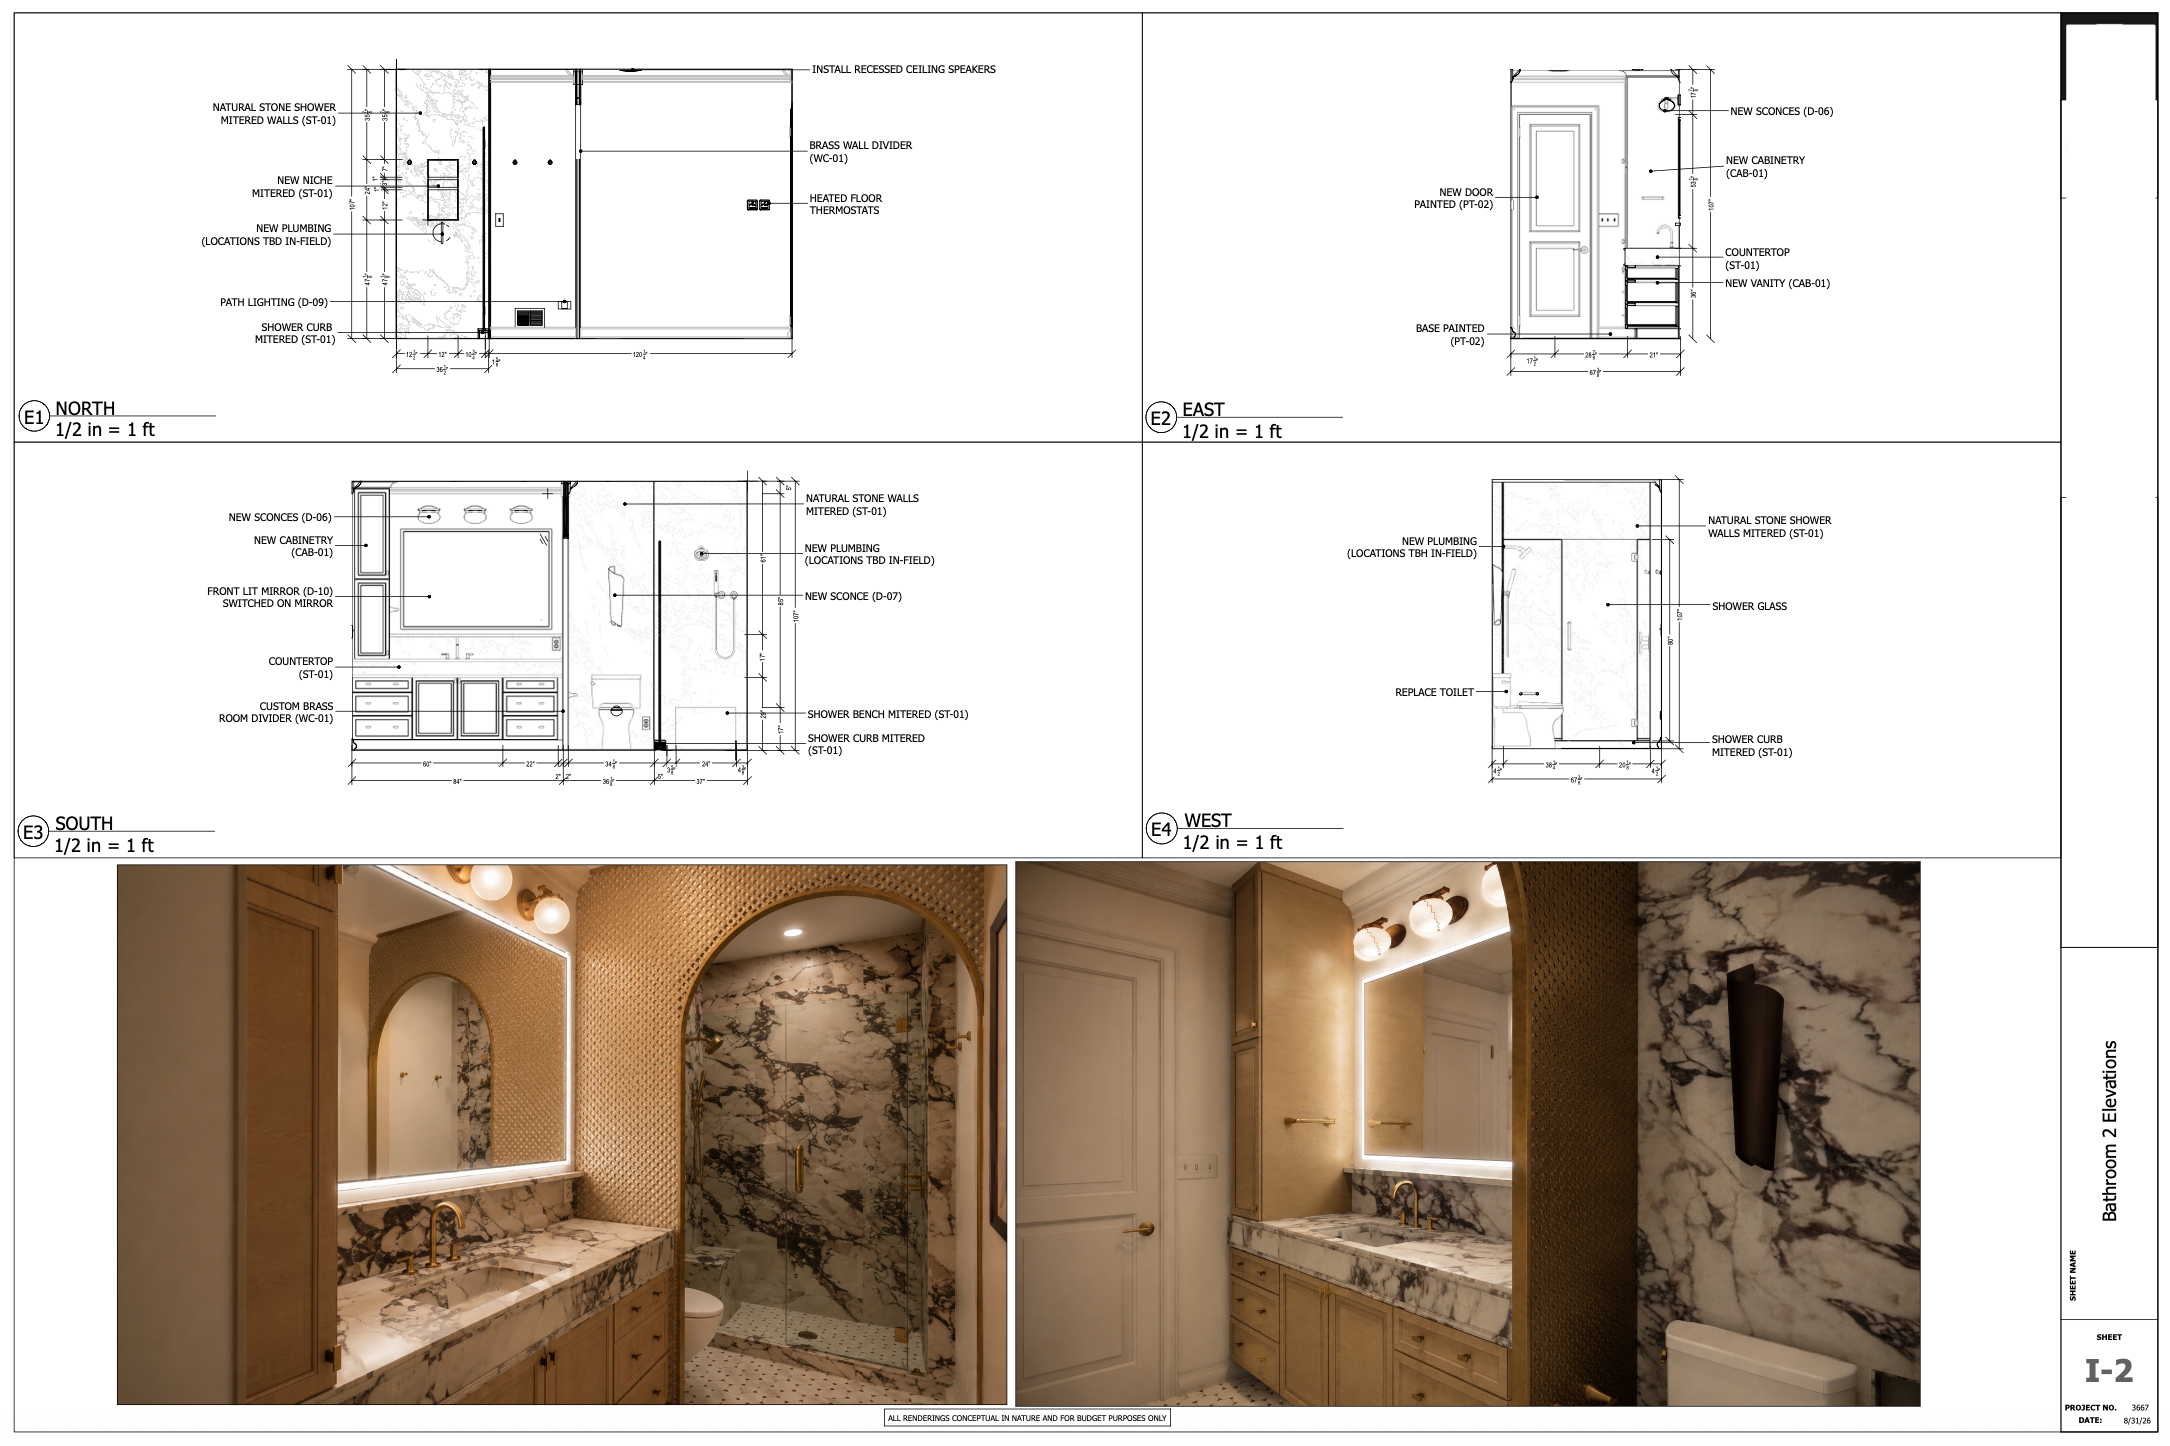
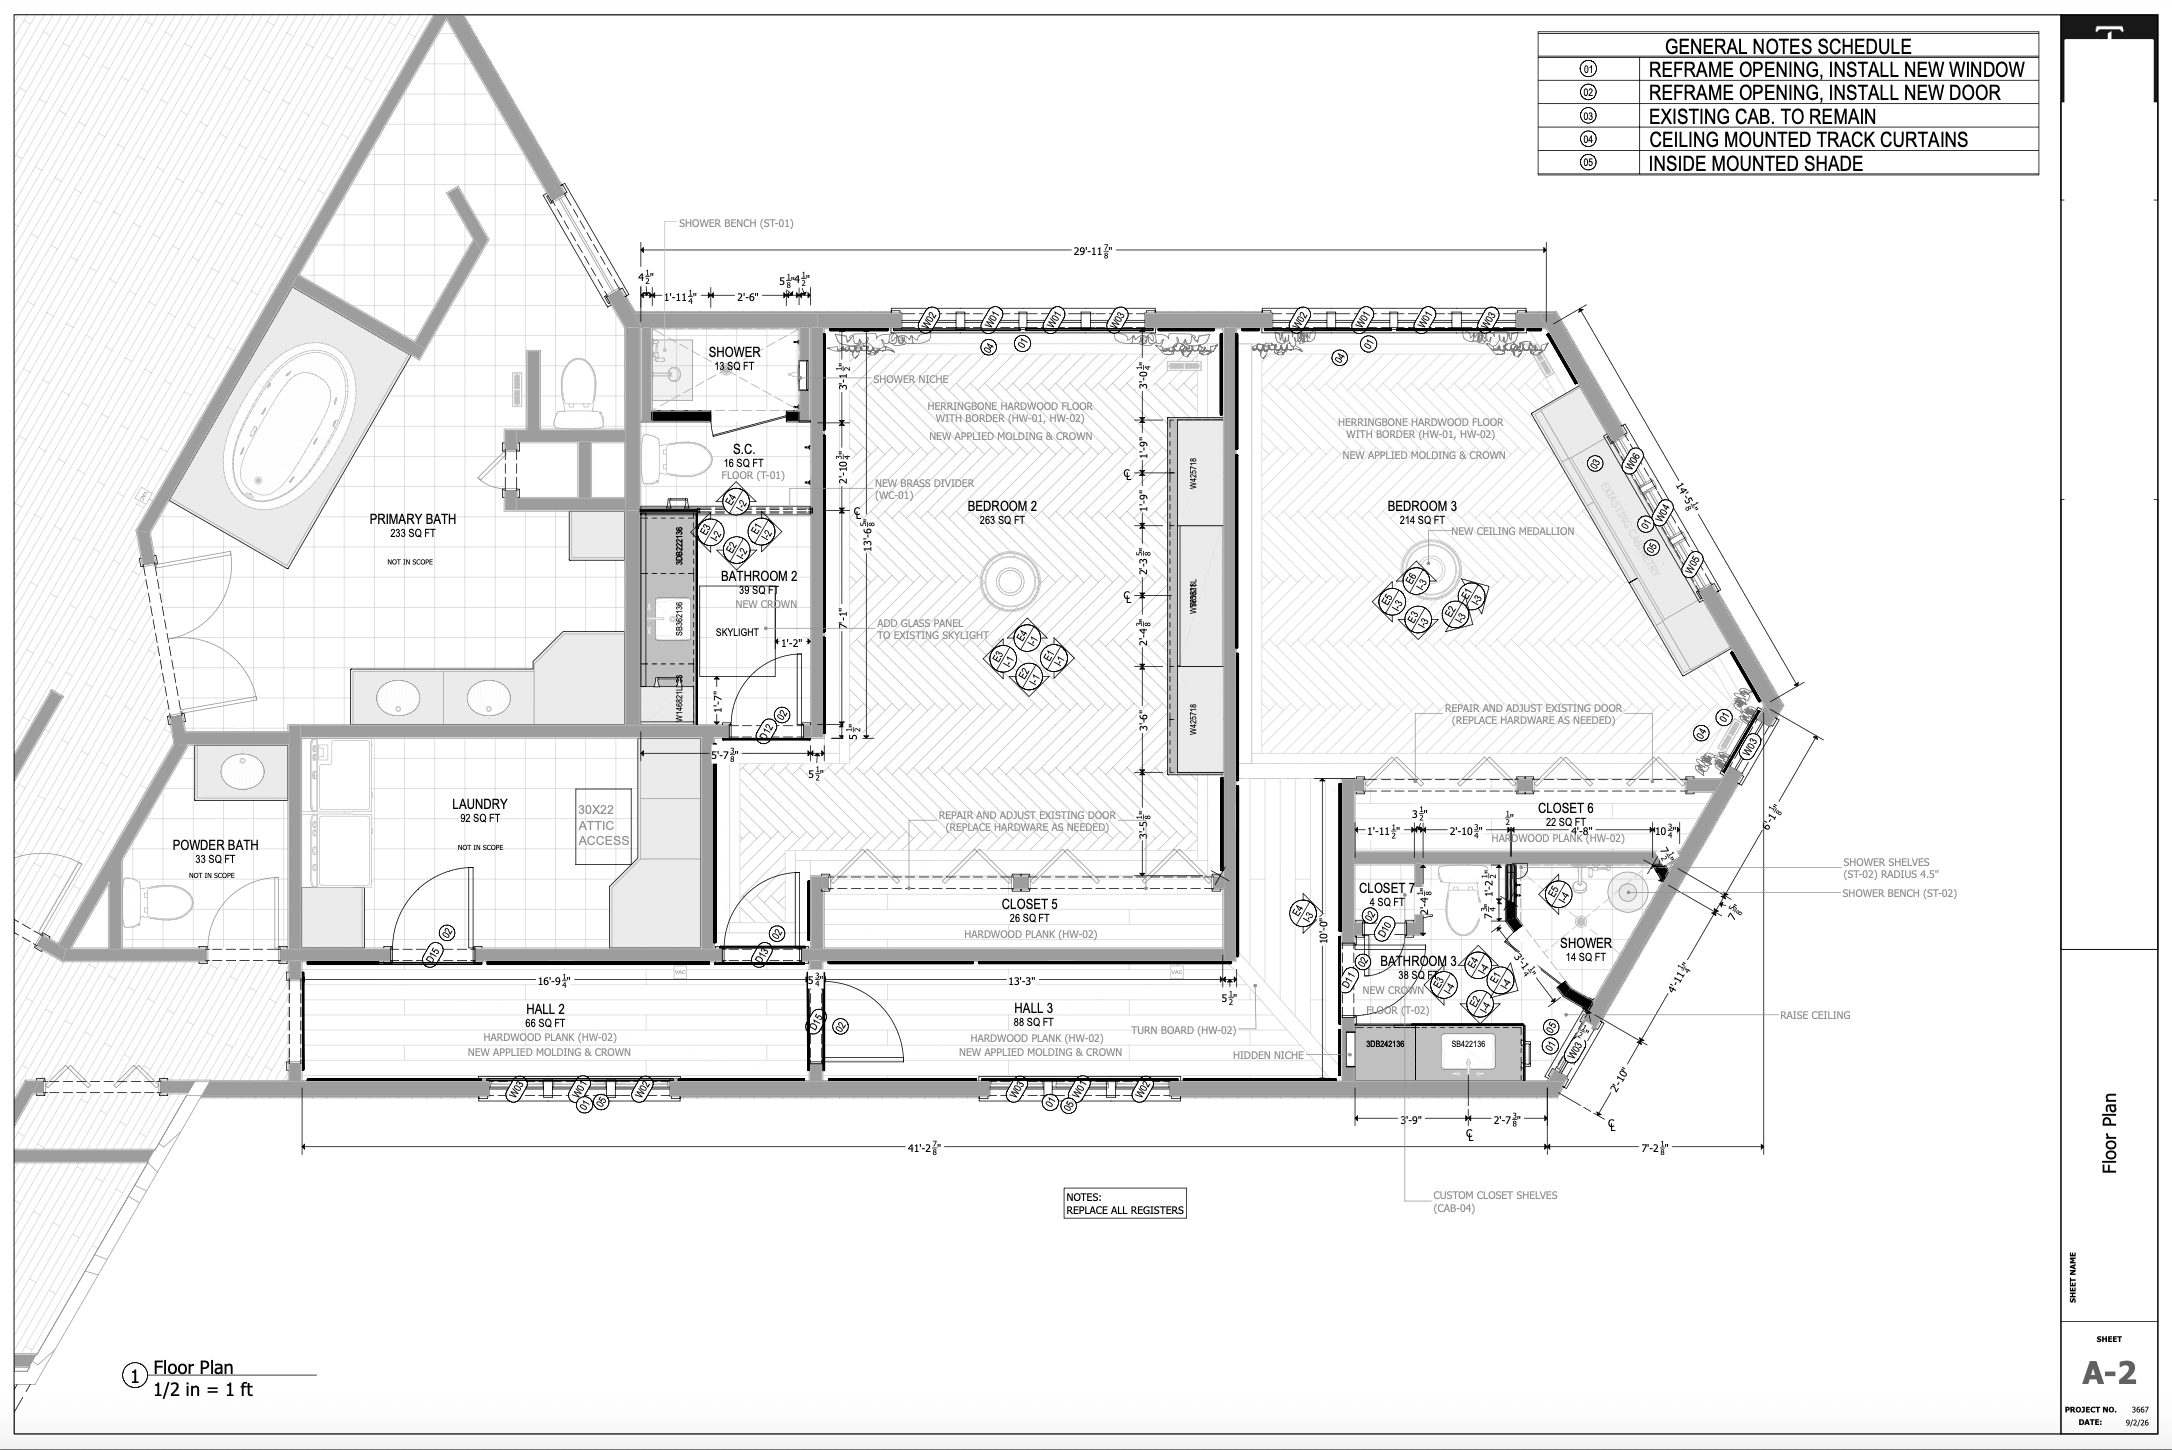
Assistant designer based in Illinois, working across floor plans, elevations, construction documentation, and 3D visualization for custom luxury residential projects. Now looking to bring that precision to a Chicago studio.
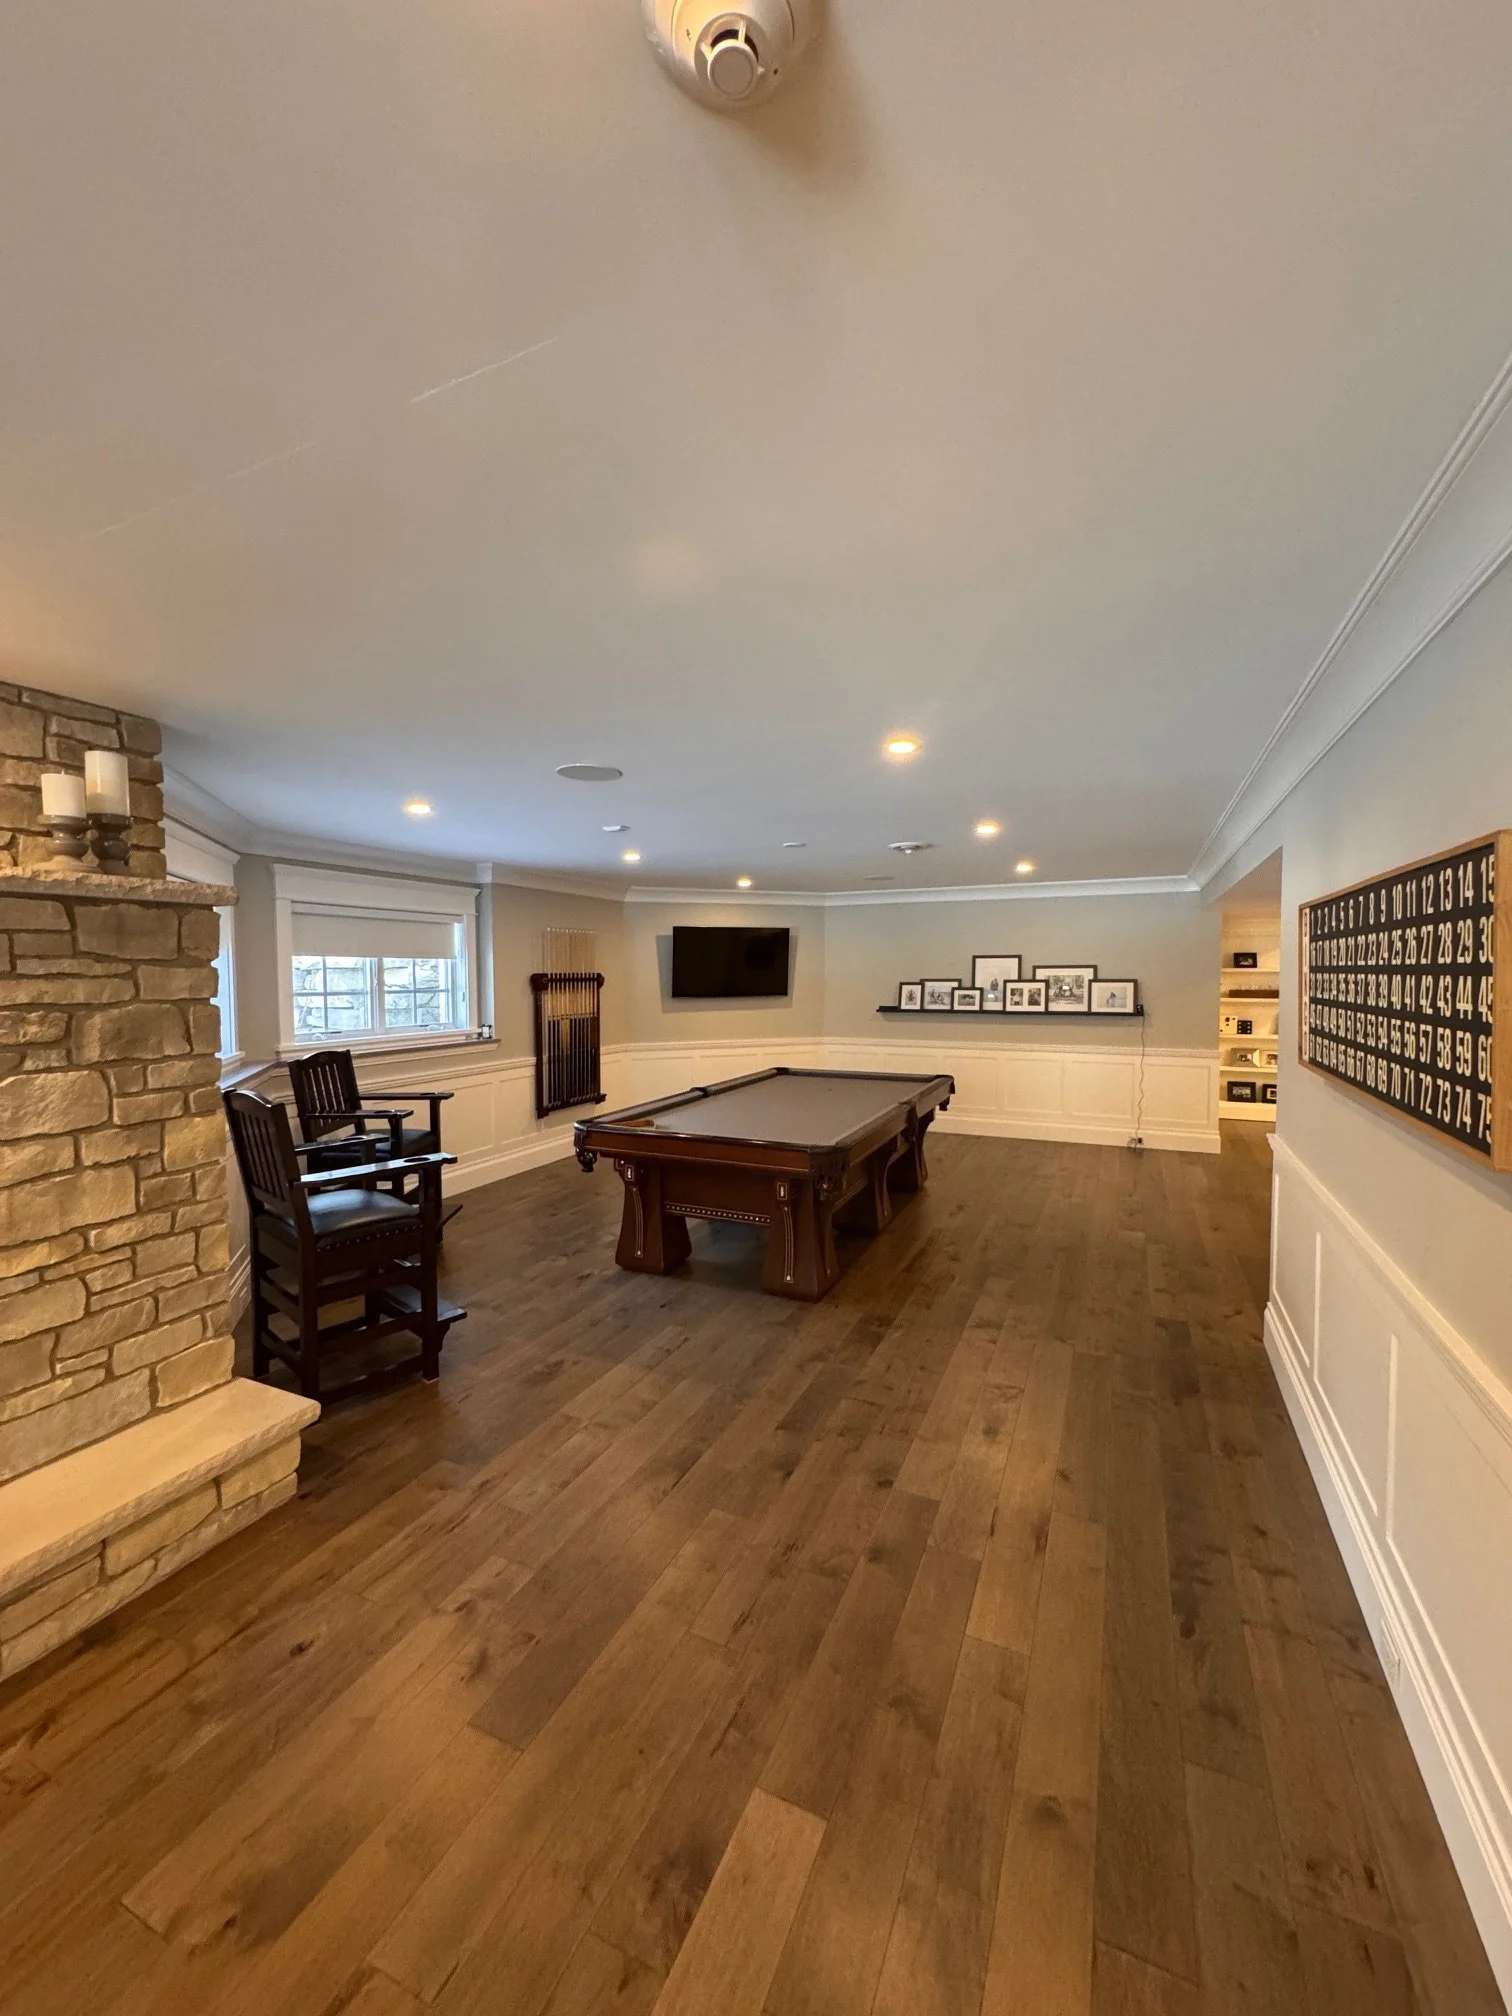
P-01
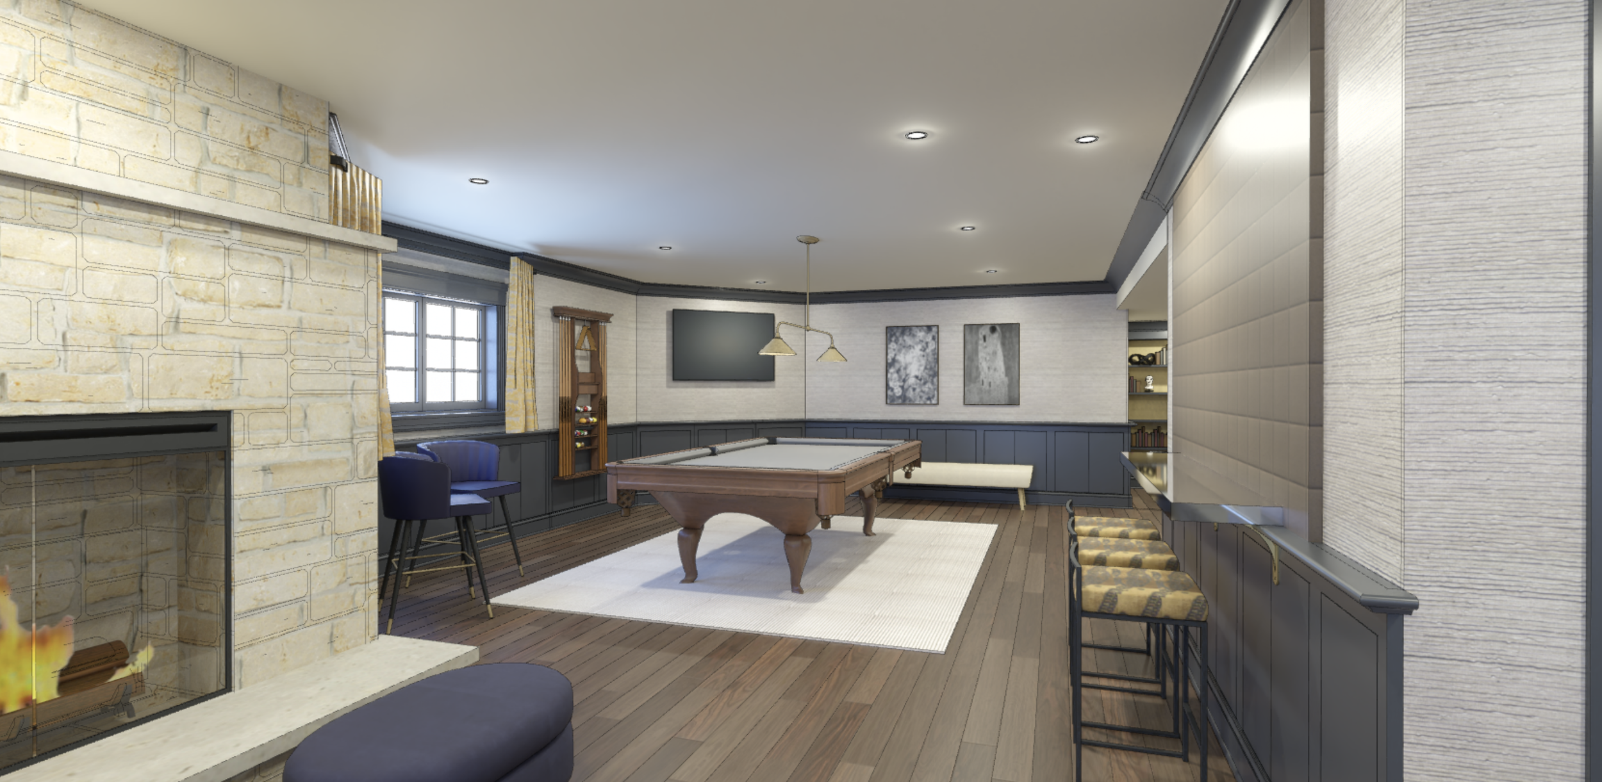
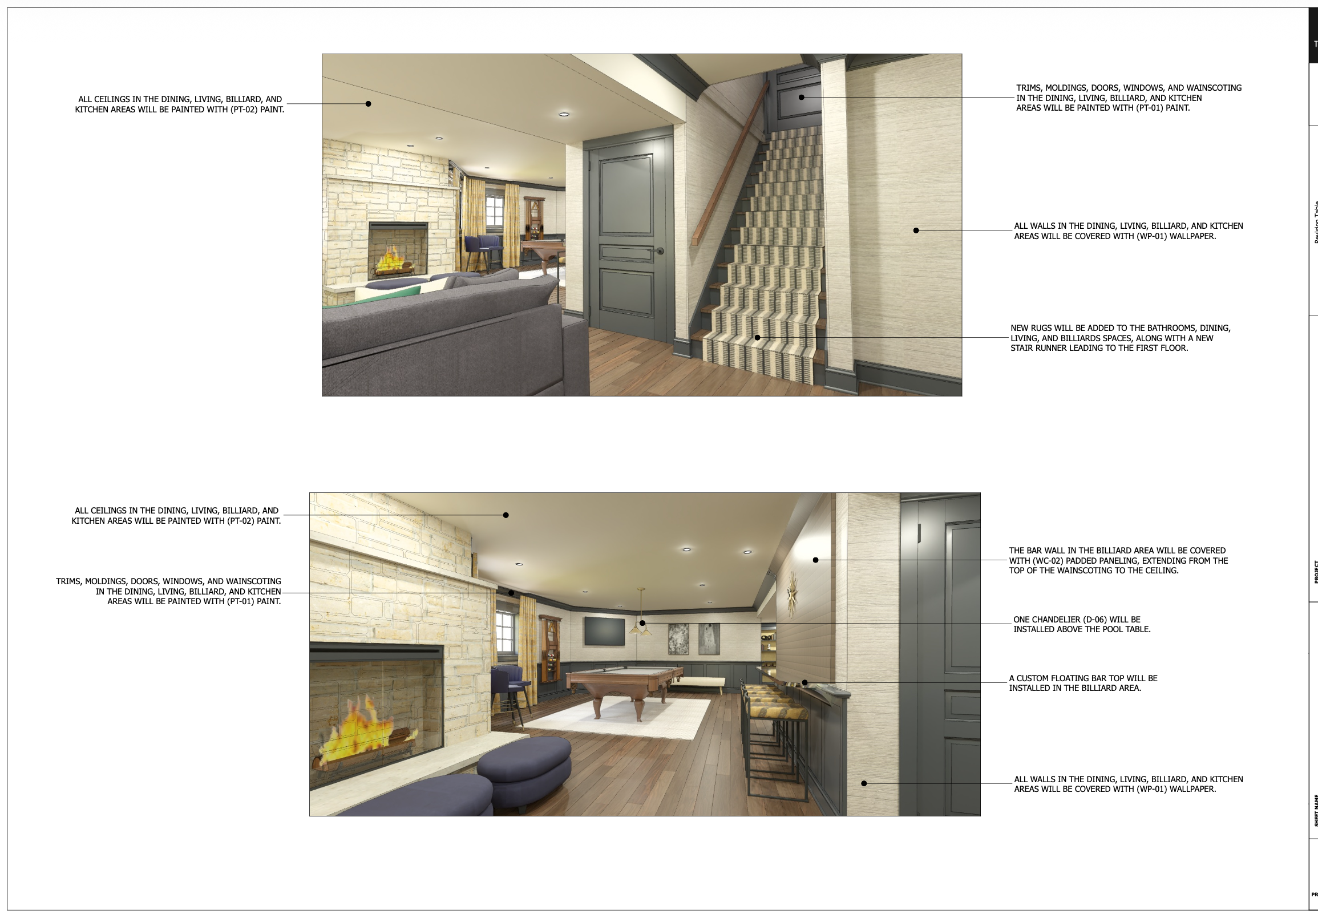
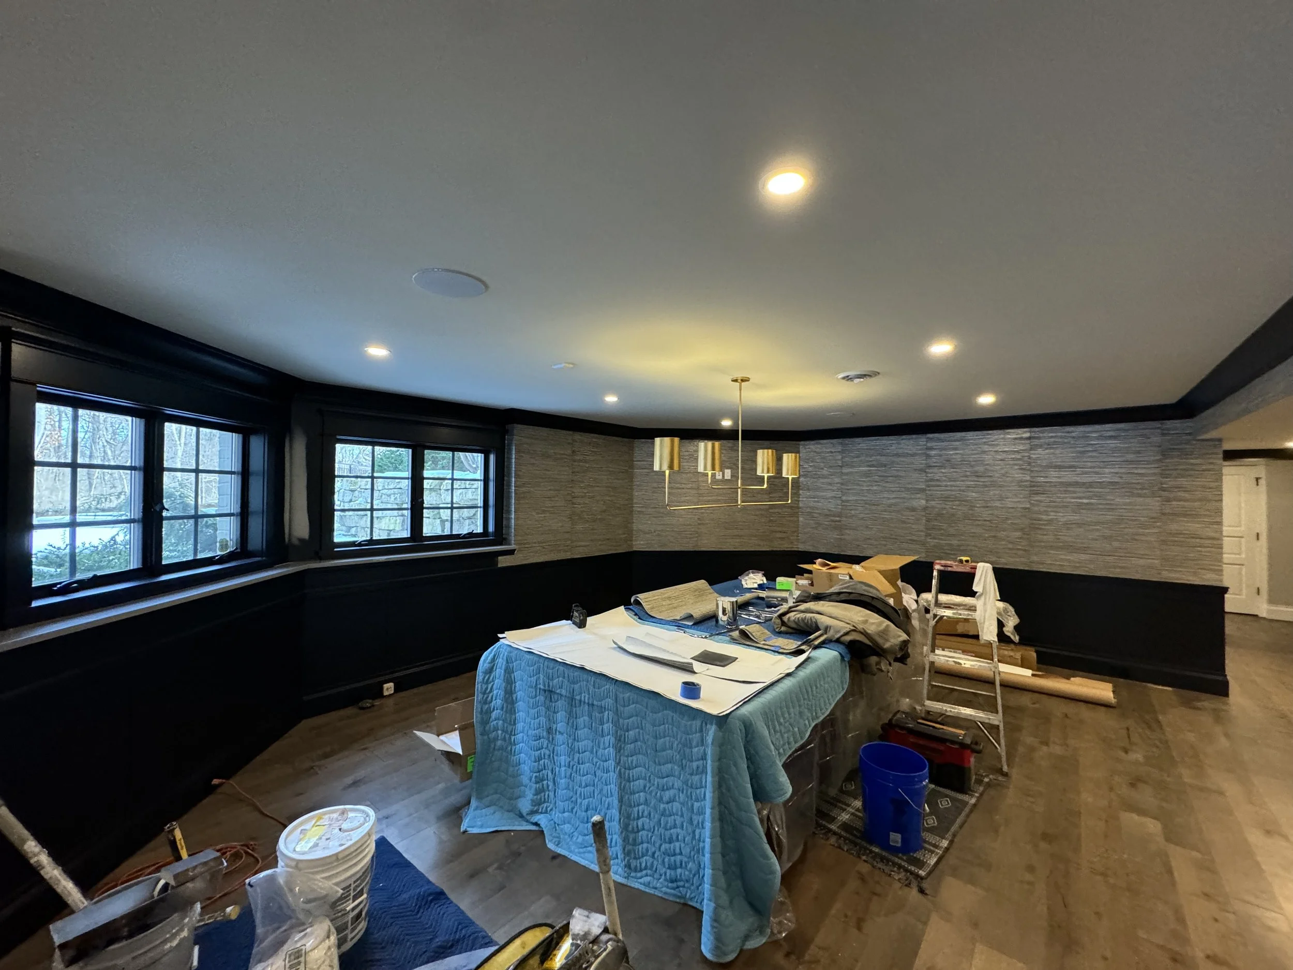
P-03
P-07
Chief Architect
Sketch Up
AutoCAD
Construction Docs
Advanced
Working
Working
Advanced
"Good design holds up on paper and on site. I want work that reads that way in both places."
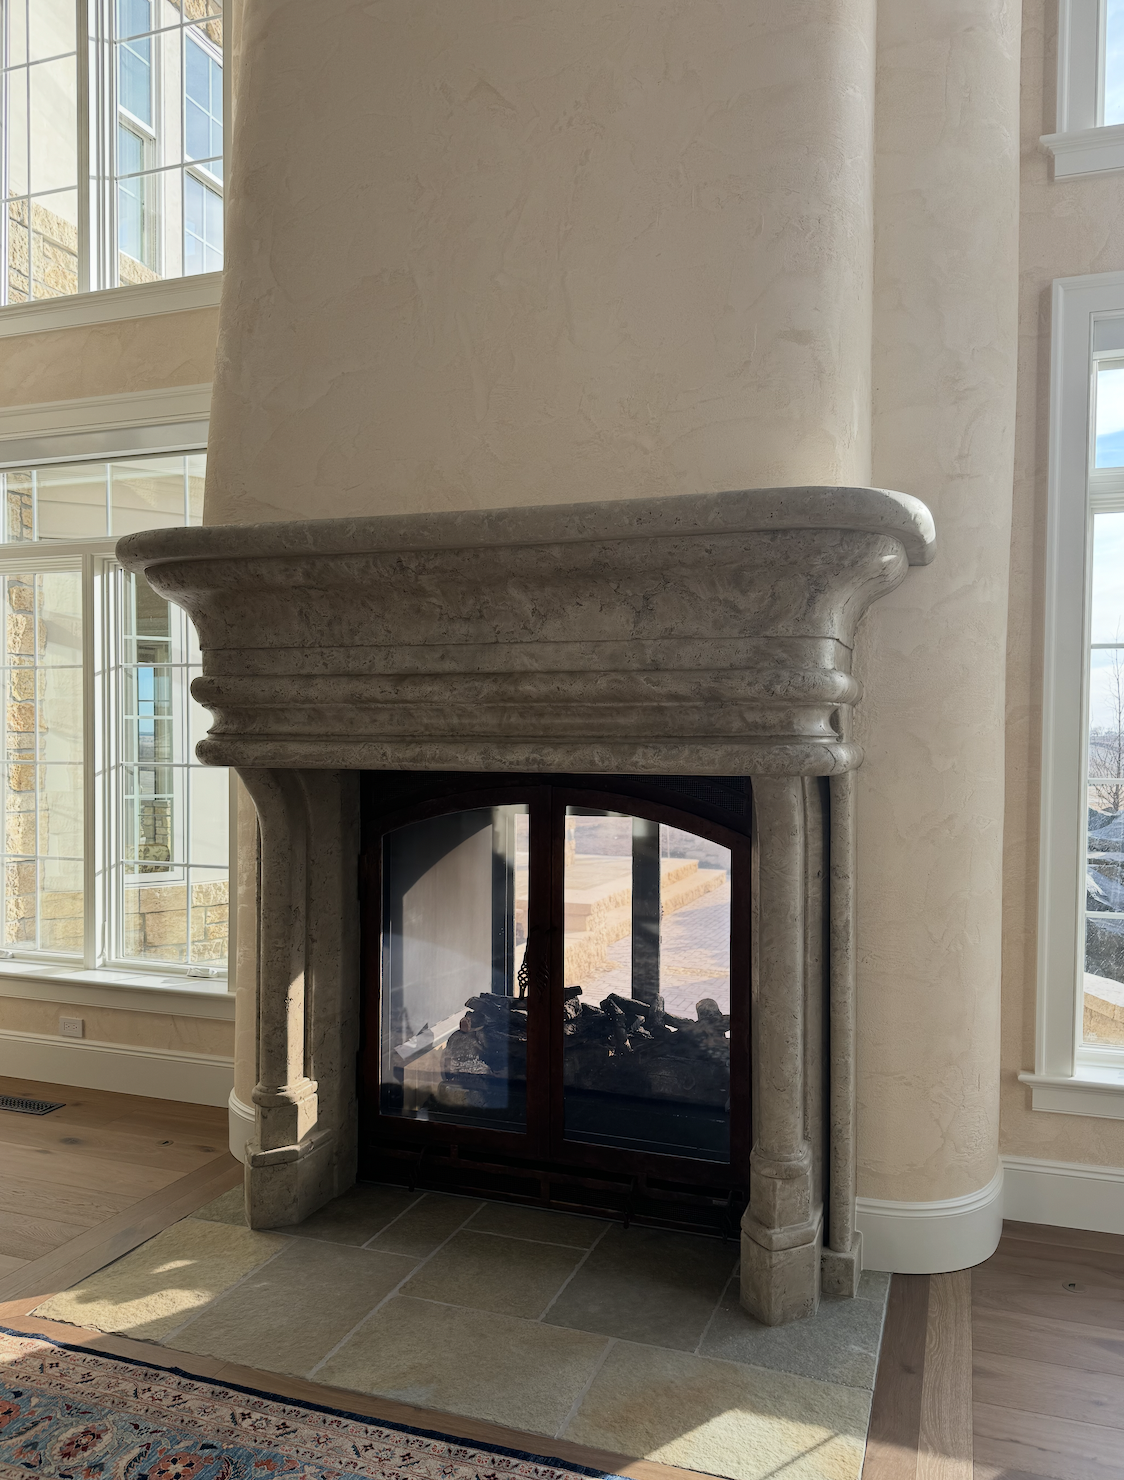
I'm a designer working in luxury residential design, currently based in northern Illinois and looking to bring that experience to a Chicago studio. My path here wasn't linear, a background in anthropology and hands-on construction shapes how I think about how people actually live in the spaces I help design.
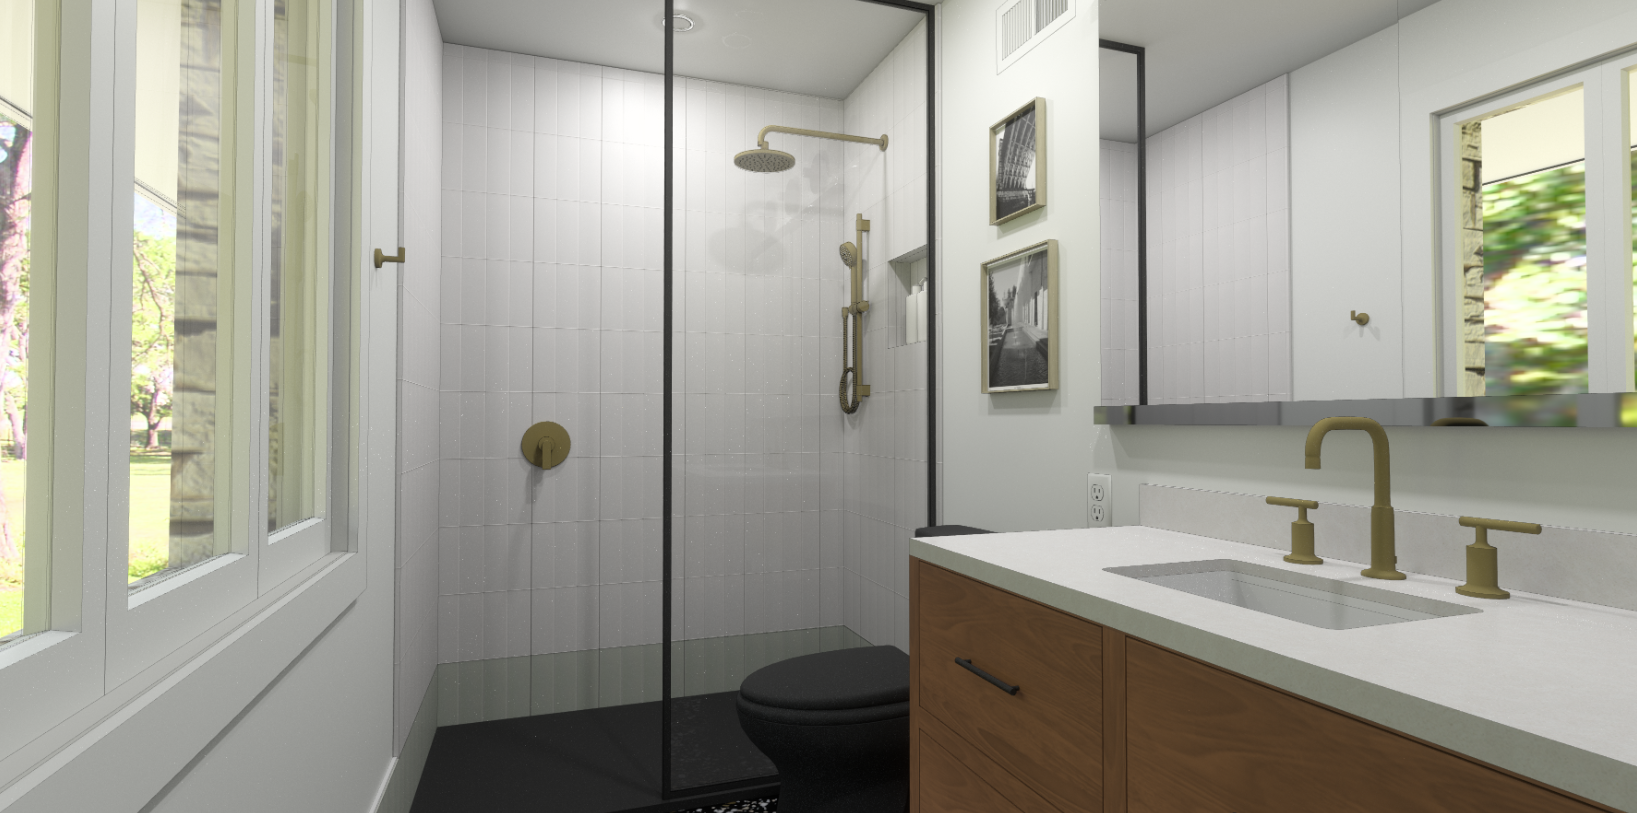
Day to day, I develop design concepts, floor plans, elevations, construction documents, and 3D renderings for multi-million dollar residential projects, working directly with designers, project managers, and clients. I also source materials and finishes, as well as visit job sites to make sure what's on paper holds up in the field.
P-03
Project Preview
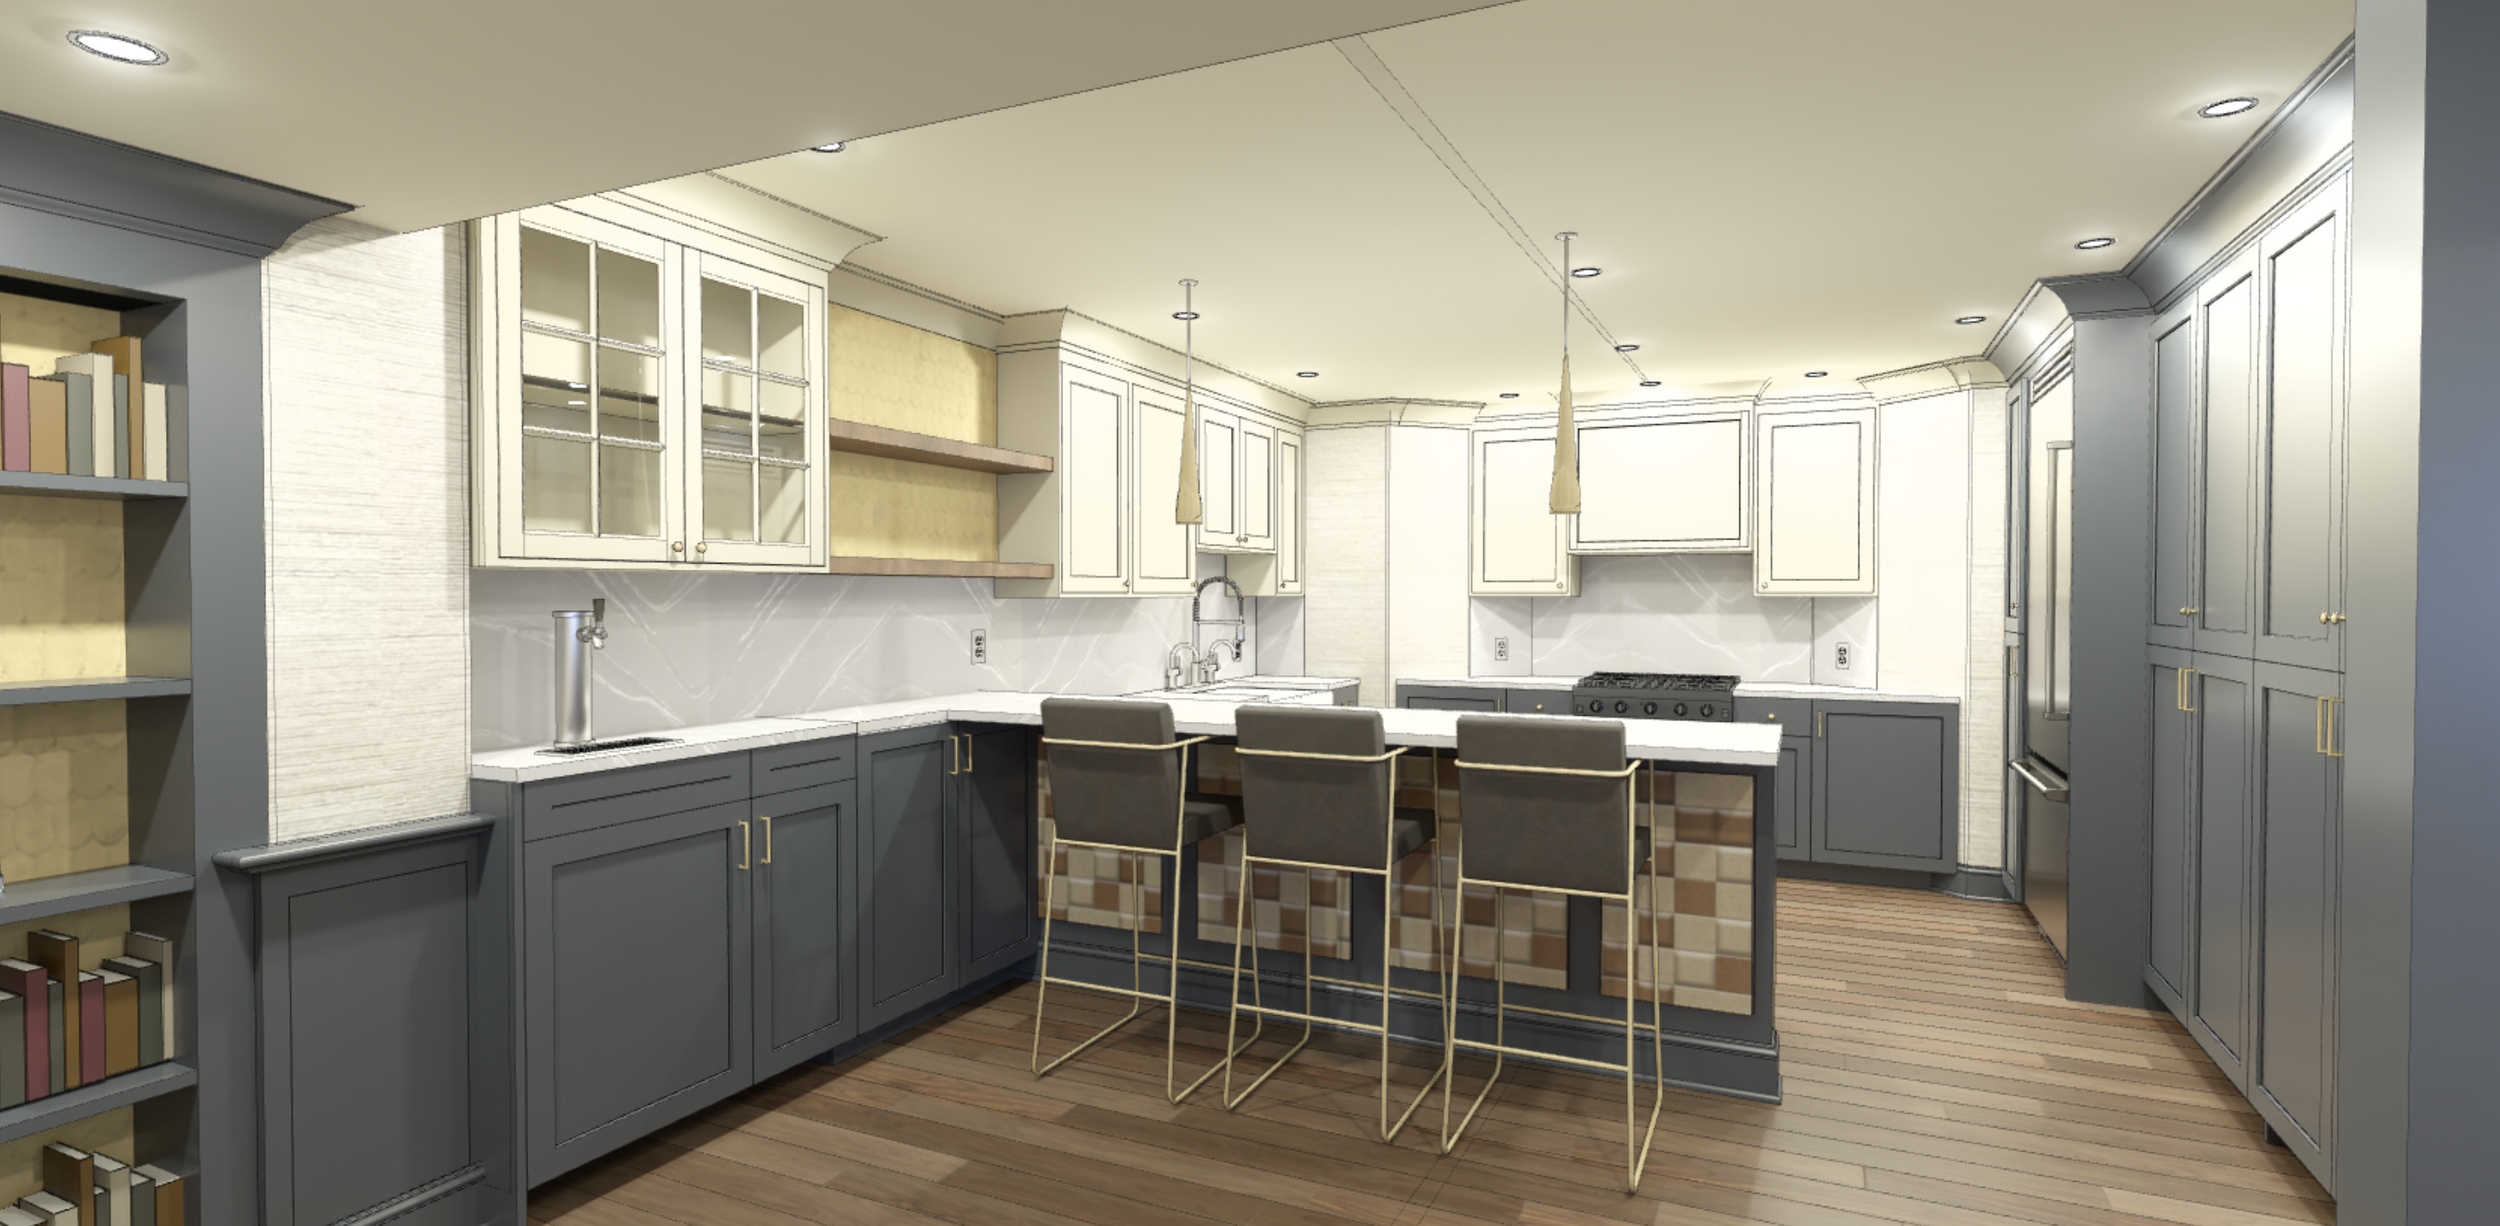
P-08
P-01
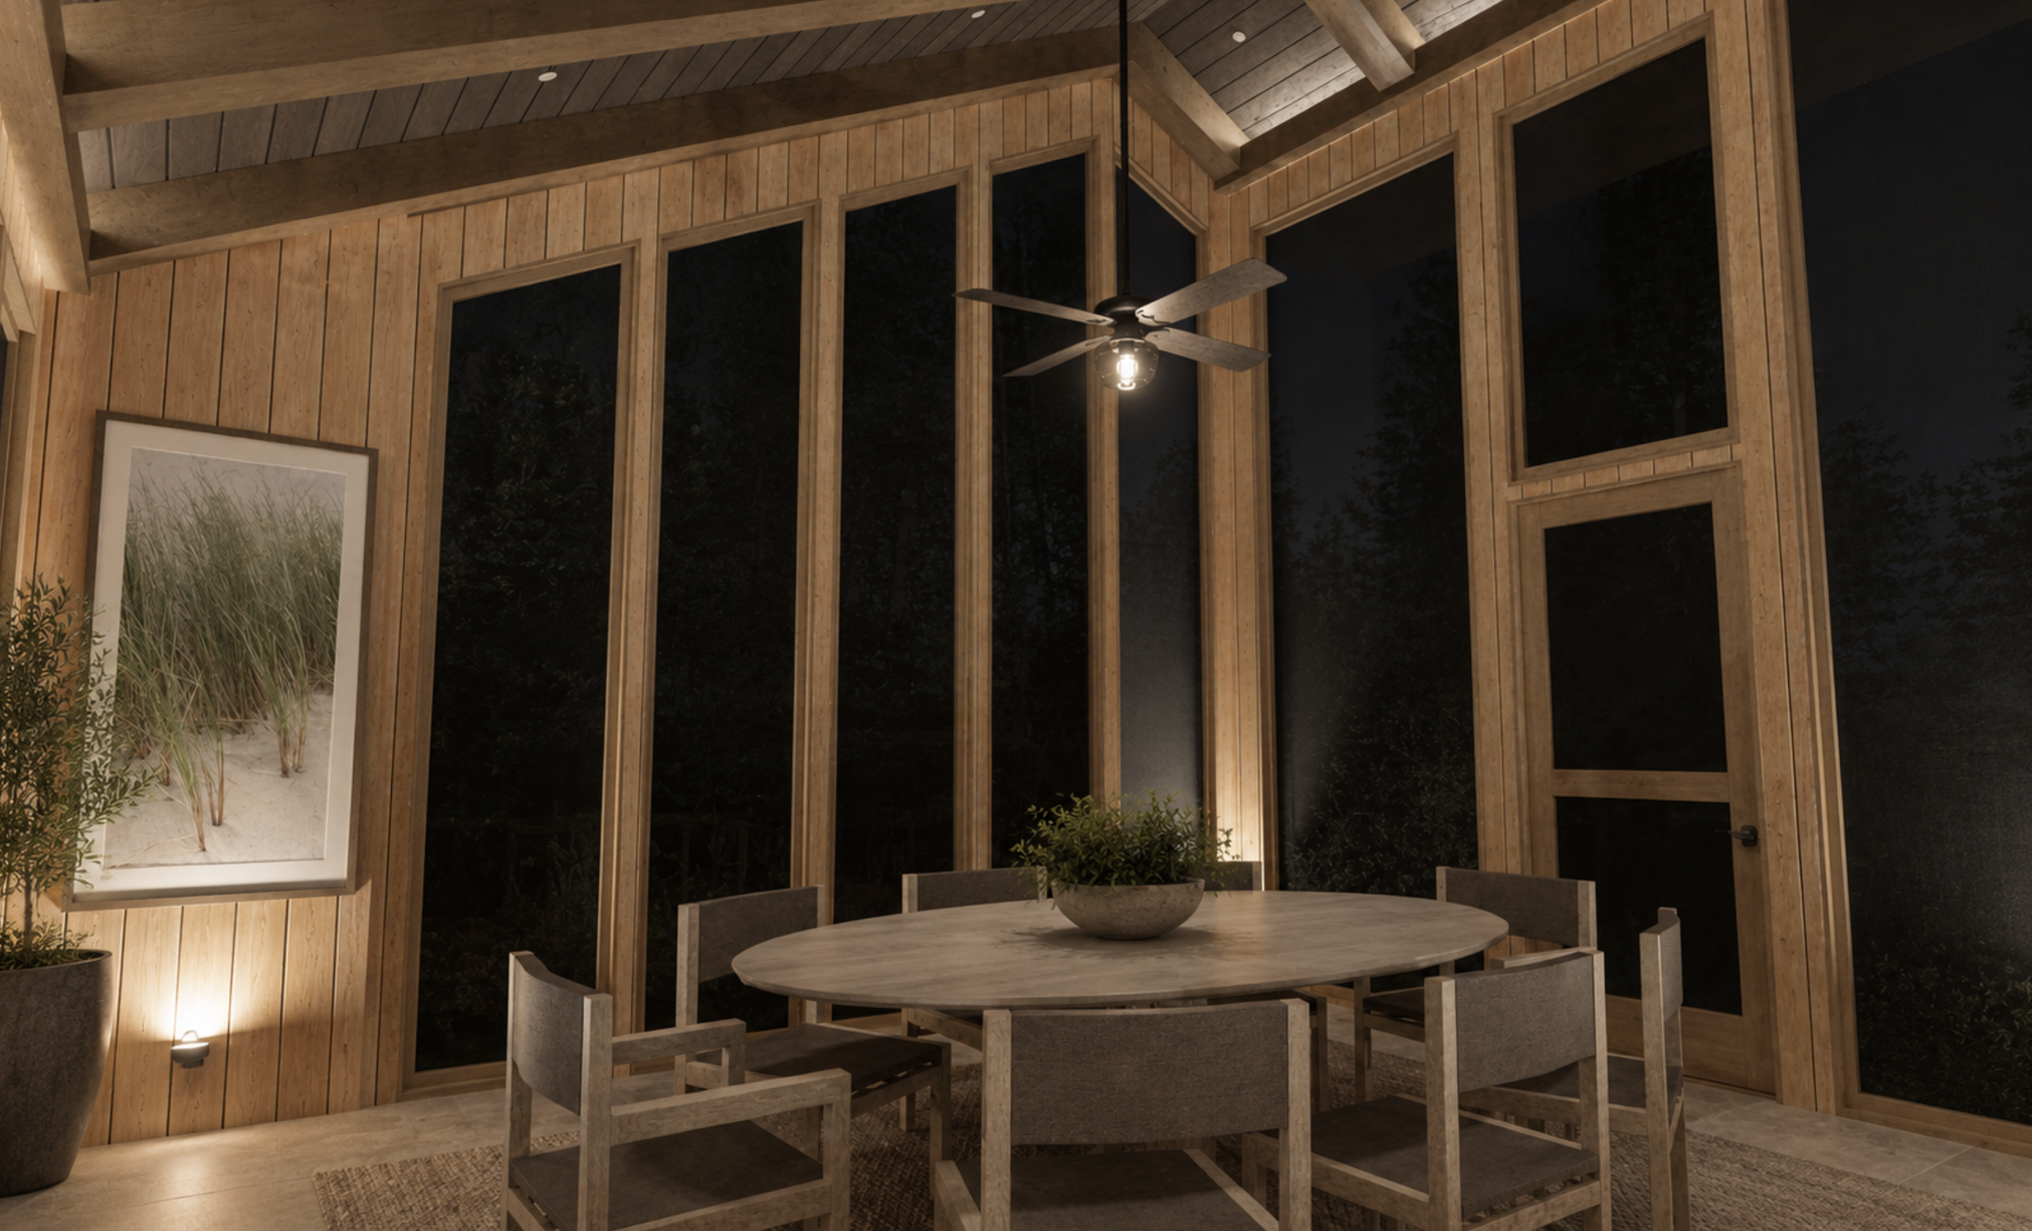
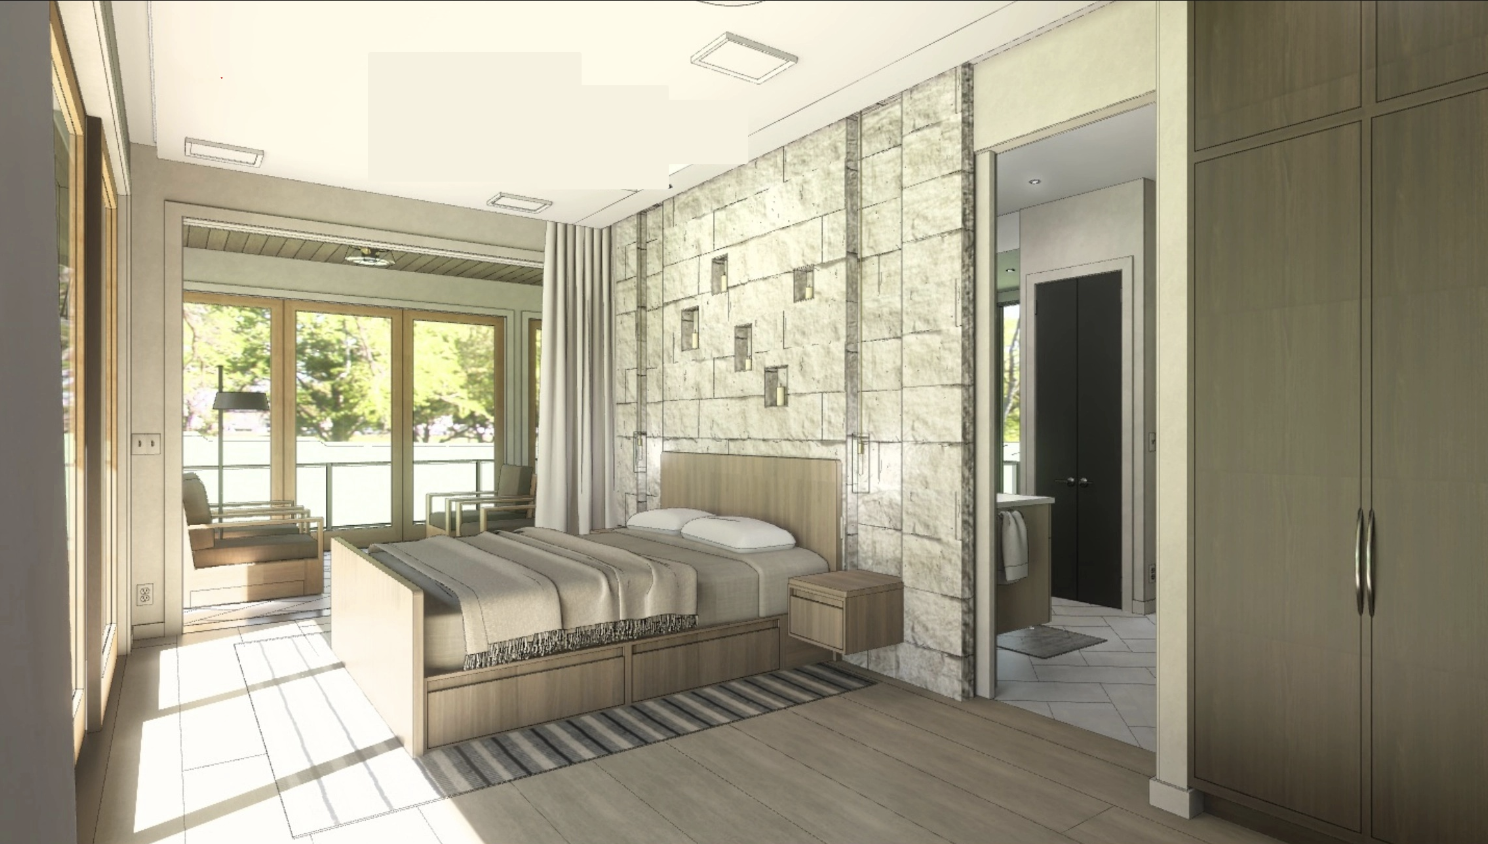
P-06
P-05